

Listing Courtesy of:  STELLAR as distributed by MLS GRID / Listed By: Valentina Moreno, Century 21 Circle - Contact: 813-885-6977
 STELLAR as distributed by MLS GRID / Listed By: Valentina Moreno, Century 21 Circle - Contact: 813-885-6977
 3944 Lema Drive Spring Hill, FL 34609
Active (76 Days)
$409,990 (USD)

Description
MLS #:
TB8522557
TB8522557
Taxes
$5,232(2025)
$5,232(2025)
Lot Size
10,005 SQFT
10,005 SQFT
Type
Single-Family Home
Single-Family Home
Year Built
2000
2000
Style
Contemporary
Contemporary
Views
Pool
Pool
County
Hernando County
Hernando County
Listed By
Valentina Moreno, Century 21 Circle, Contact: 813-885-6977
Source
STELLAR
Last checked Sep 9 2026 at 6:01 PM GMT+0000
STELLAR
Last checked Sep 9 2026 at 6:01 PM GMT+0000
Bathroom Details
- Full Bathrooms: 2
Interior Features
- Unfurnished
- Split Bedroom
- Stone Counters
- Den/Library/Office
- Living Room/Dining Room Combo
- Walk-In Closet(s)
- Window Treatments
- Appliances: Dishwasher
- Appliances: Electric Water Heater
- Appliances: Refrigerator
- Appliances: Washer
- Ceiling Fans(s)
- Open Floorplan
- Appliances: Microwave
- Appliances: Range
- Appliances: Dryer
- Thermostat
- Appliances: Water Softener
- Eat-In Kitchen
- High Ceilings
Subdivision
- Spring Hill
Property Features
- Foundation: Slab
Heating and Cooling
- Central
- Electric
- Central Air
- Mini-Split Unit(s)
Pool Information
- Screen Enclosure
- In Ground
- Outside Bath Access
- Gunite
Flooring
- Ceramic Tile
- Laminate
Exterior Features
- Brick
- Block
- Stucco
- Roof: Shingle
Utility Information
- Utilities: Other, Electricity Connected, Water Source: Private, Water Source: Well
- Sewer: Septic Tank
Parking
- Garage Door Opener
- Oversized
Stories
- 1
Living Area
- 1,776 sqft
Listing Price History
Date
Event
Price
% Change
$ (+/-)
Jul 23, 2026
Price Changed
$409,990
-2%
-$10,000
Jun 23, 2026
Listed
$419,990
-
-
Additional Information: West Pasco | 813-885-6977
Location
Estimated Monthly Mortgage Payment
*Based on Fixed Interest Rate withe a 30 year term, principal and interest only
Listing price
Down payment
%
Interest rate
%Mortgage calculator estimates are provided by C21 Circle and are intended for information use only. Your payments may be higher or lower and all loans are subject to credit approval.
Disclaimer: Listings Courtesy of “My Florida Regional MLS DBA Stellar MLS © 2026. IDX information is provided exclusively for consumers personal, non-commercial use and may not be used for any other purpose other than to identify properties consumers may be interested in purchasing. All information provided is deemed reliable but is not guaranteed and should be independently verified. Last Updated: 9/9/26 11:01
Based on information submitted to the MLS GRID as of 9/9/2026 18:01. All data is obtained from various sources and may not have been verified by broker or MLS GRID. Supplied Open House Information is subject to change without notice. All information should be independently reviewed and verified for accuracy. Properties may or may not be listed by the office/agent presenting the information.



The expansive living room showcases views of the sparkling screened pool and outdoor entertaining area through a triple-wide set of French doors. Enjoy Florida living at its finest with a 34-foot covered lanai, screened pool enclosure, and private vinyl-fenced backyard. Major updates completed in 2022 include a new roof, HVAC system, water heater, and pool pump for added peace of mind.
The thoughtfully designed split-bedroom floor plan offers generous room sizes throughout. The formal dining room features elegant tray ceilings, while the gourmet kitchen boasts granite countertops, stainless steel appliances, and an oversized walk-in pantry. Bedroom 2 includes a large walk-in closet, and the guest bath provides convenient access to the pool area.
Privately situated on the opposite side of the home, the spacious primary suite features French doors leading to the pool, dual walk-in closets, and a beautifully updated en-suite bath with a garden tub, separate shower, and ample space to relax and unwind.
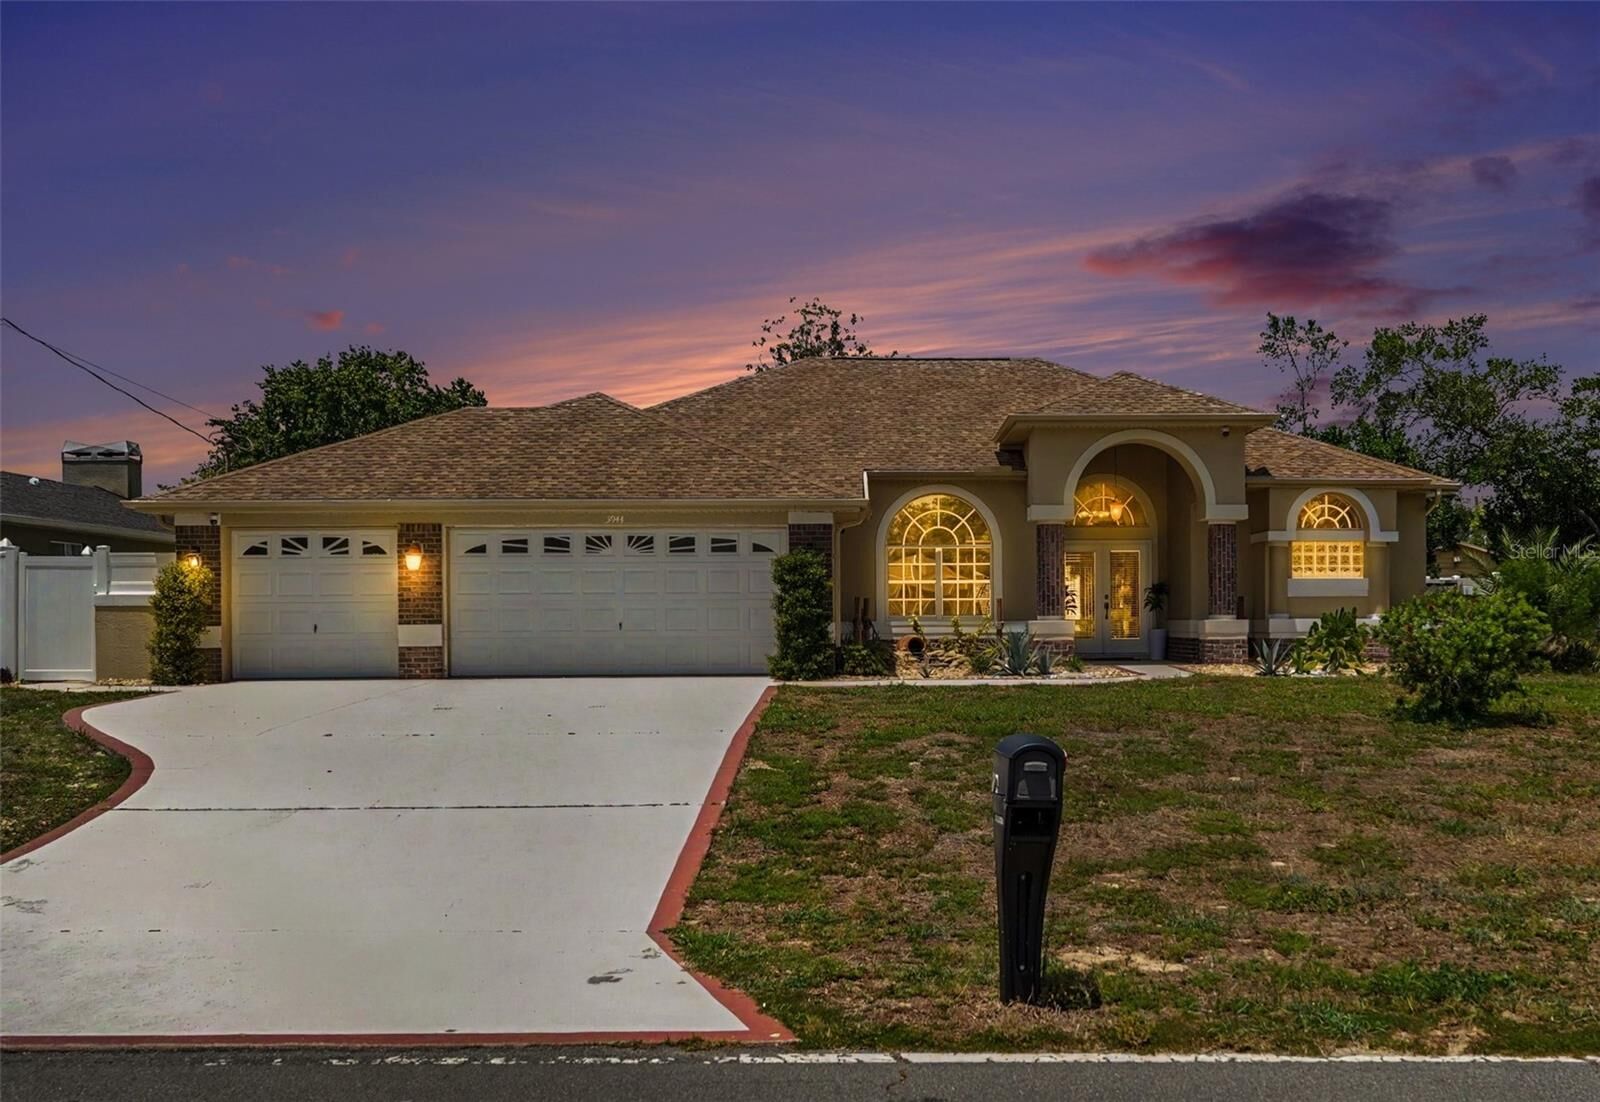
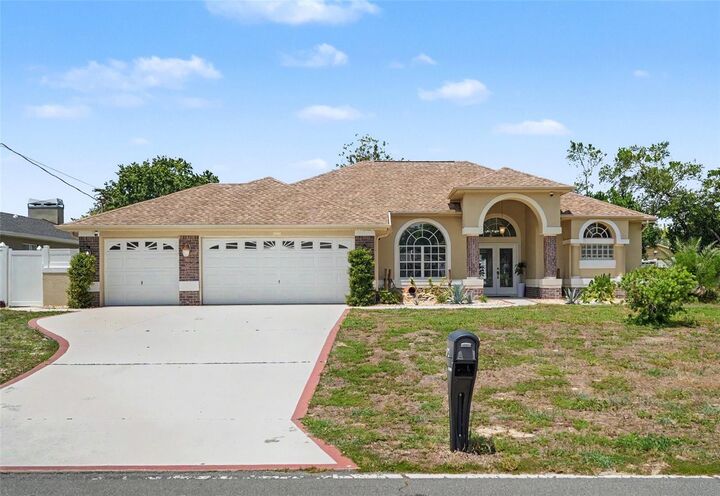
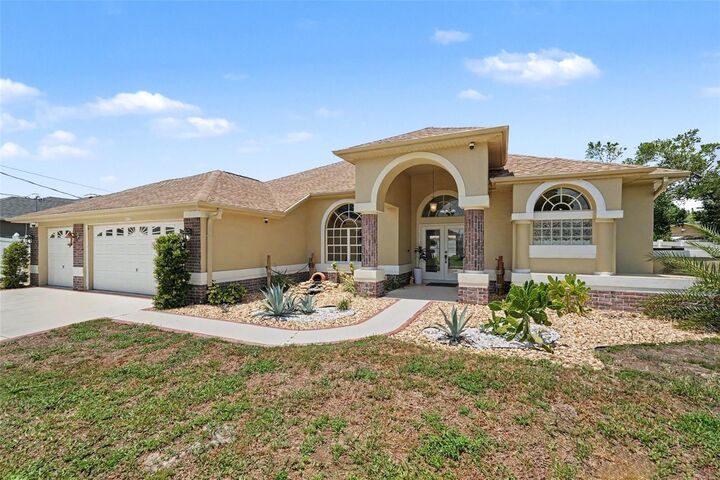
Additional highlights include an inside laundry room, oversized 3-car garage, and location in a desirable X flood zone—high and dry with no flood insurance required by most lenders. Conveniently located near shopping, dining, medical facilities, and everyday amenities, this home offers the perfect combination of comfort, style, and functionality.
Schedule your showing today!
Room measurements are approximate. All information is deemed accurate, but must be verified by the buyer and the buyer's agent